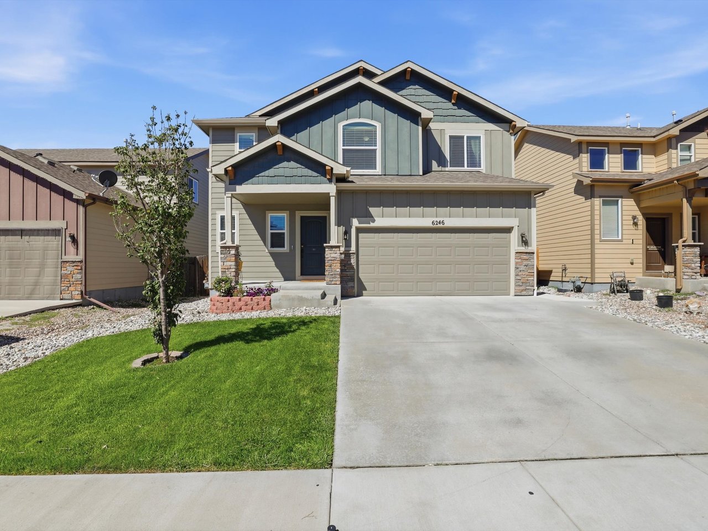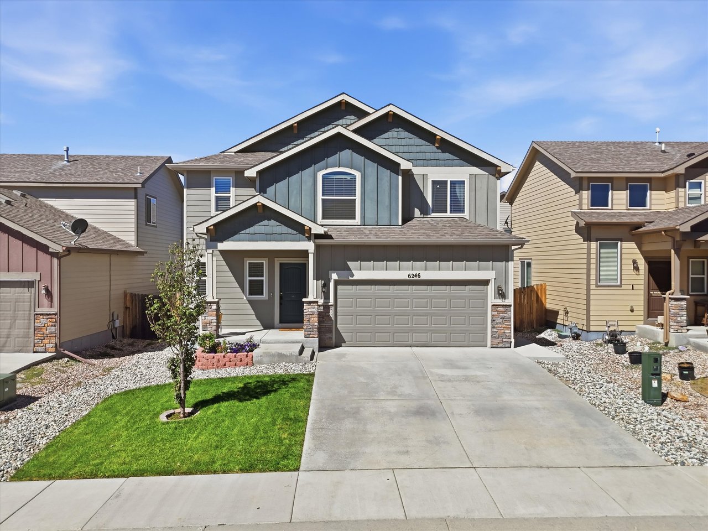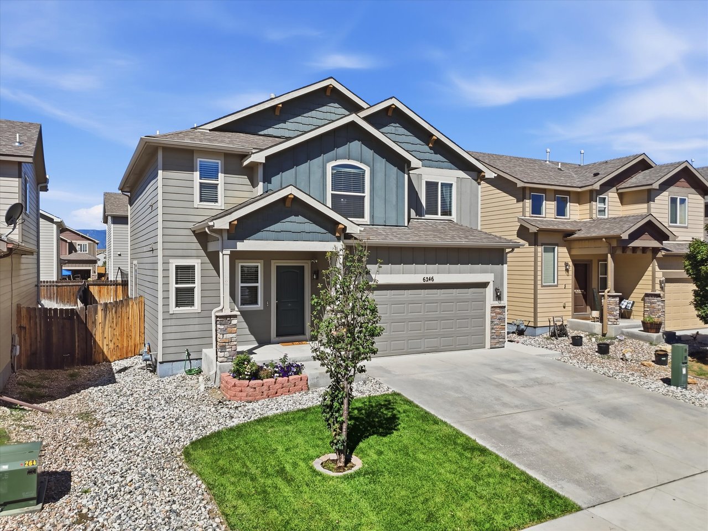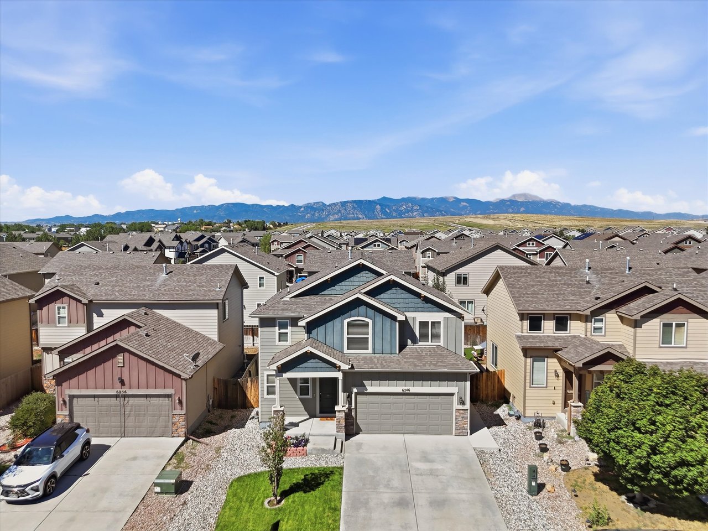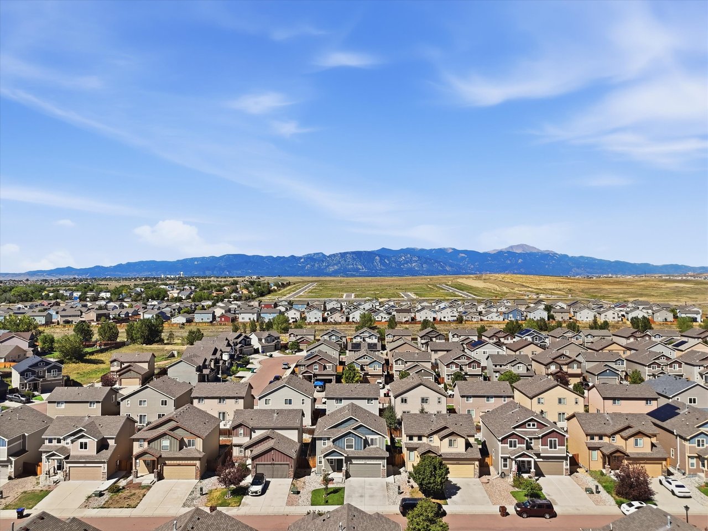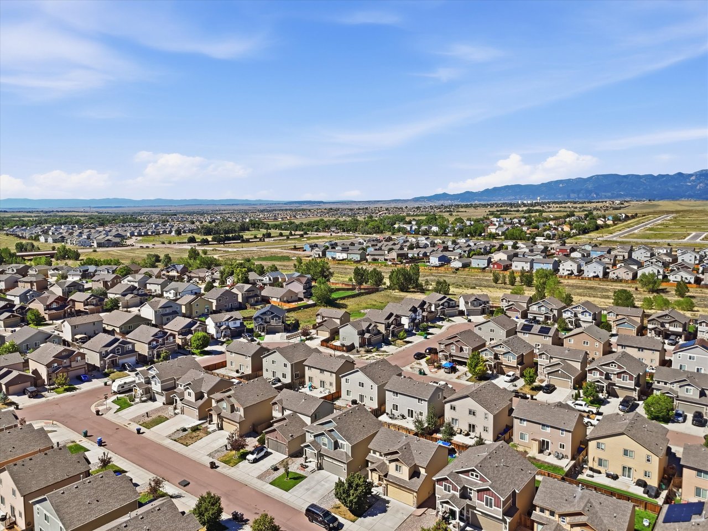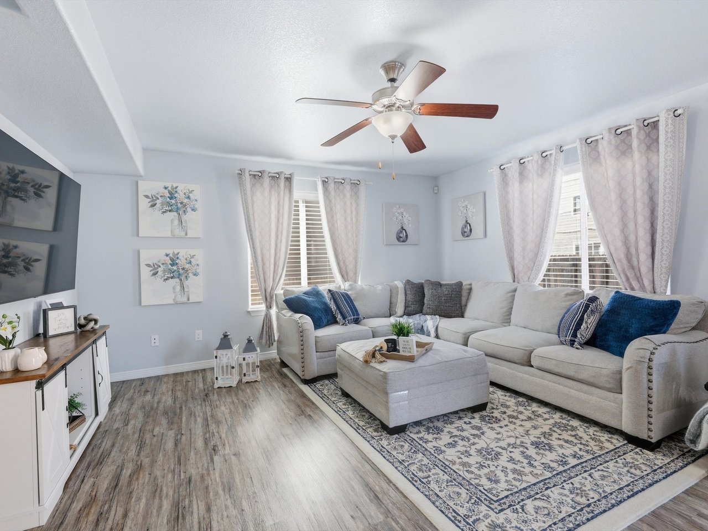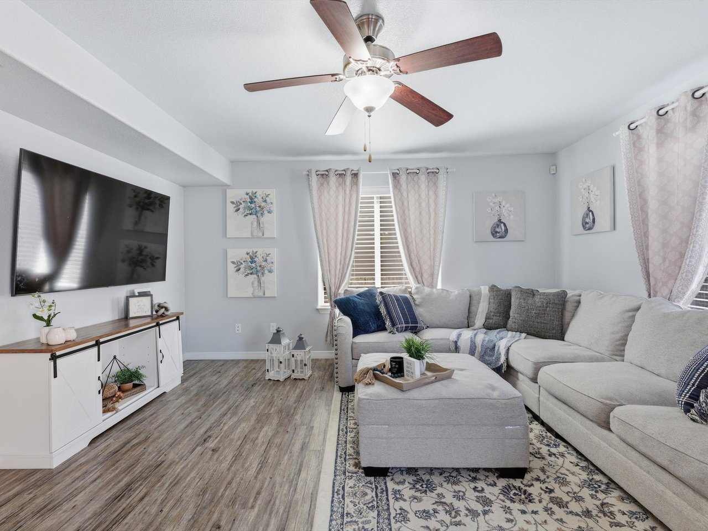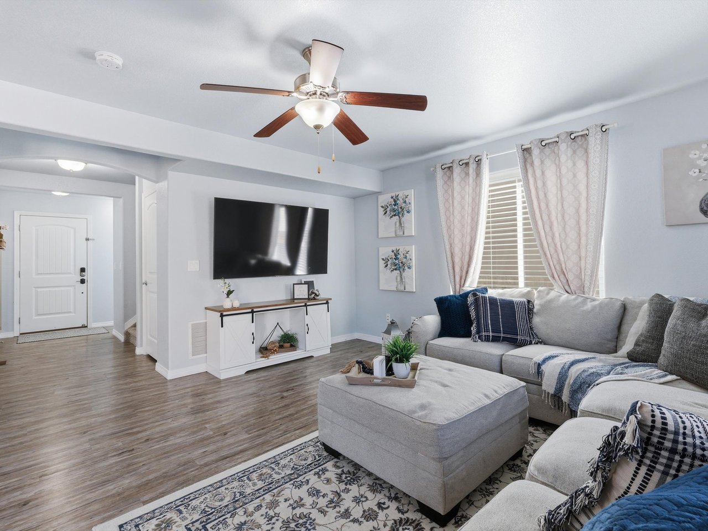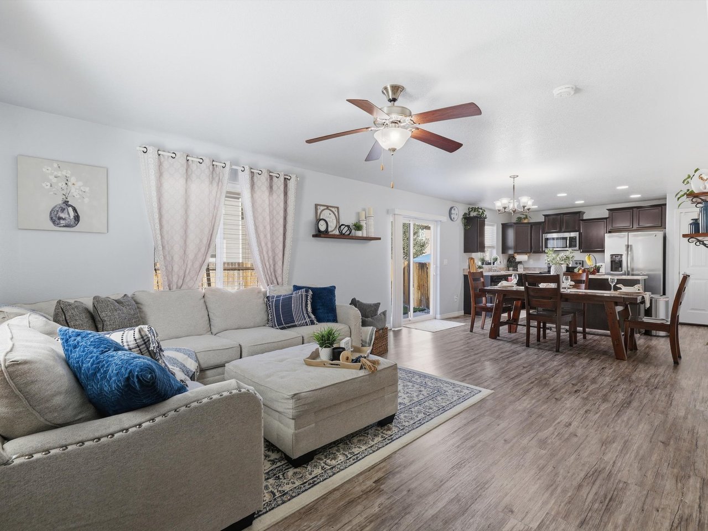
4 Bed | 3 Bath | 2 Car Garage | 1,784 sqft

6246 Wild Turkey Drive, Colorado Springs, CO 80925

$400,000

$400,000

6246 Wild Turkey Drive

4 Beds 3 Baths 1,748 Sq.Ft. 3,825 Sq.Ft.

Description

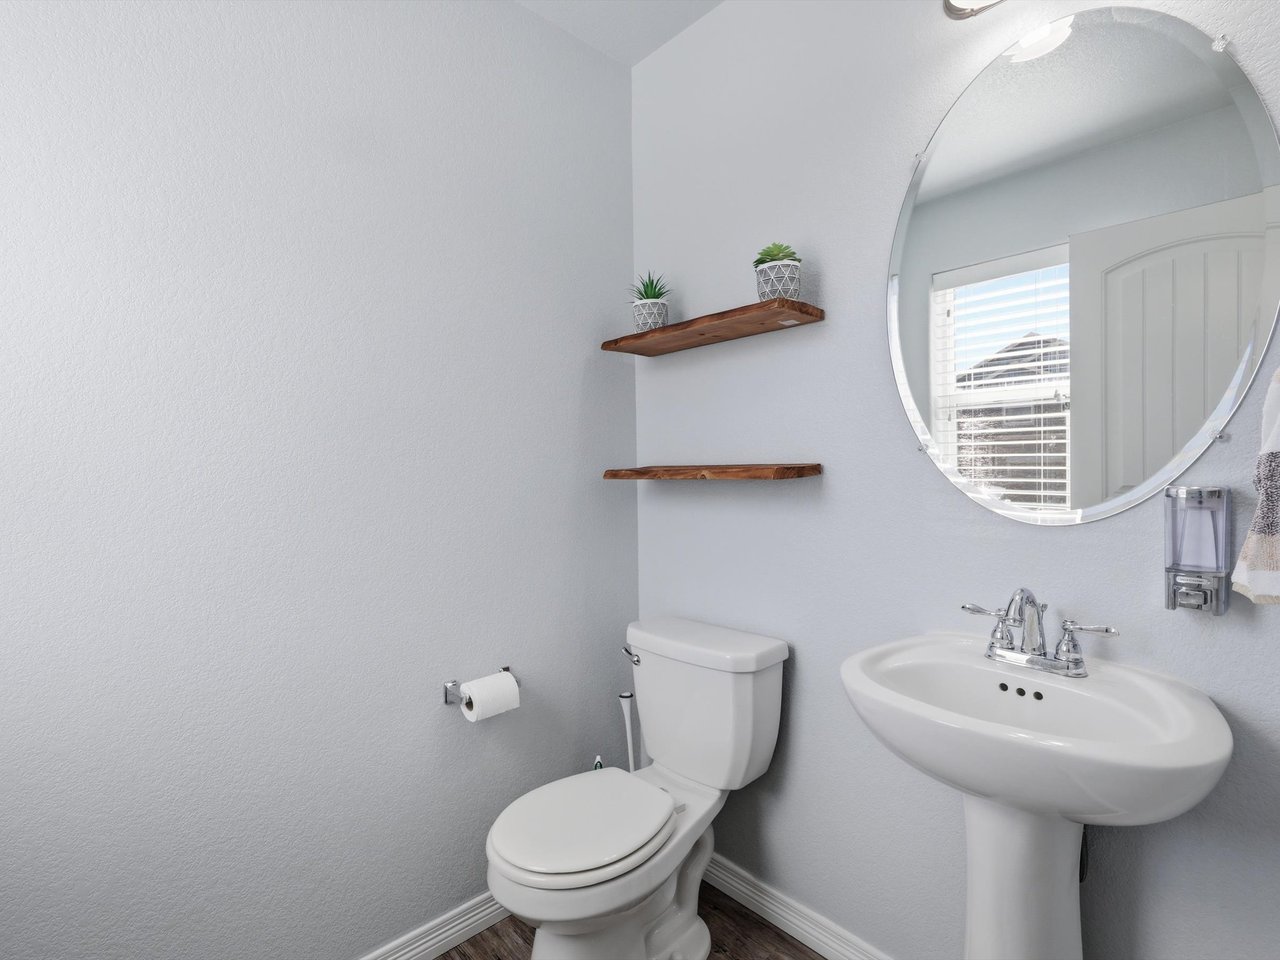
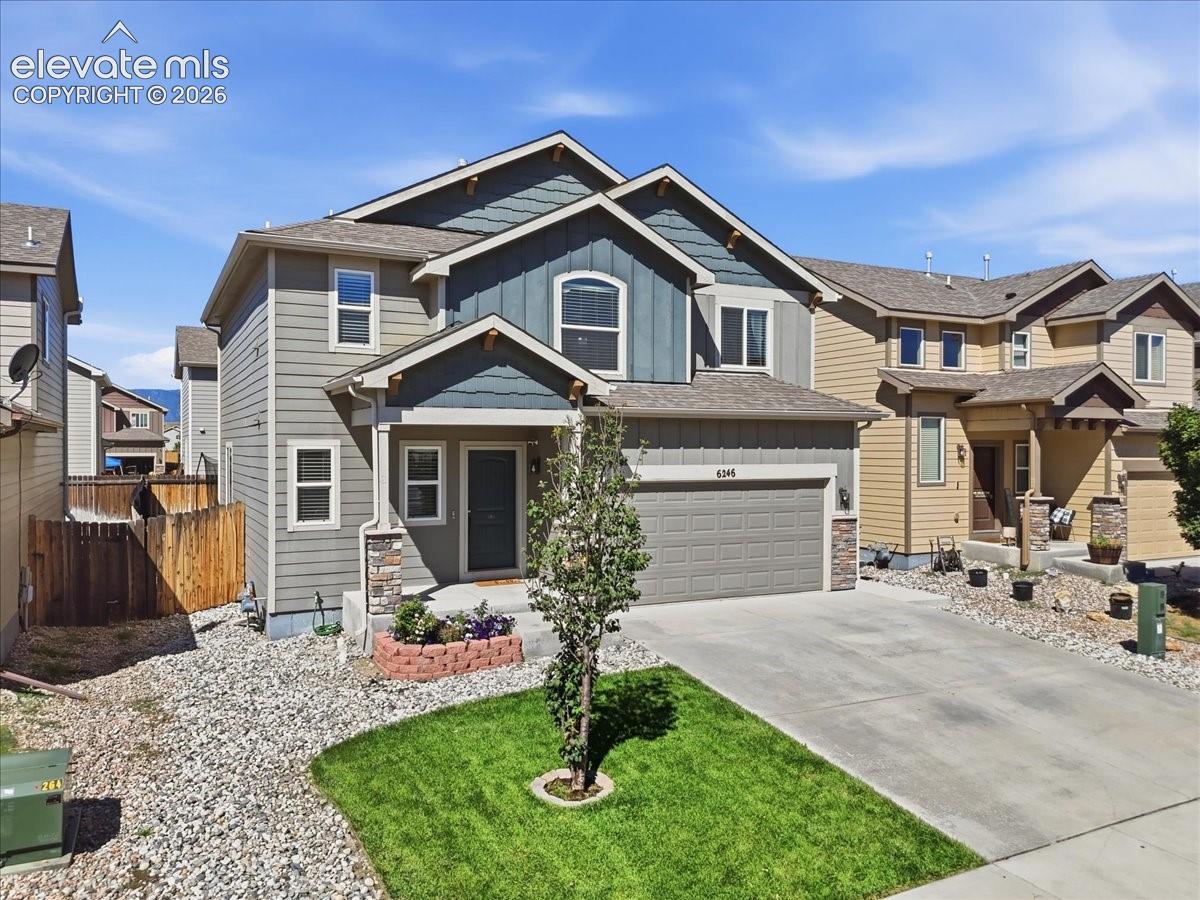
Welcome to this well-maintained 4-bedroom, 3-bathroom home in the desirable Buffalo Crossing neighborhood. Built in 2015, this 1,748 sq. ft. home offers a functional floor plan with comfortable living spaces and a beautifully landscaped yard.

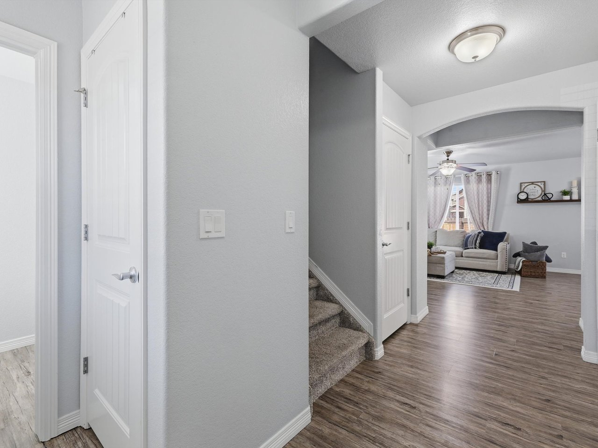
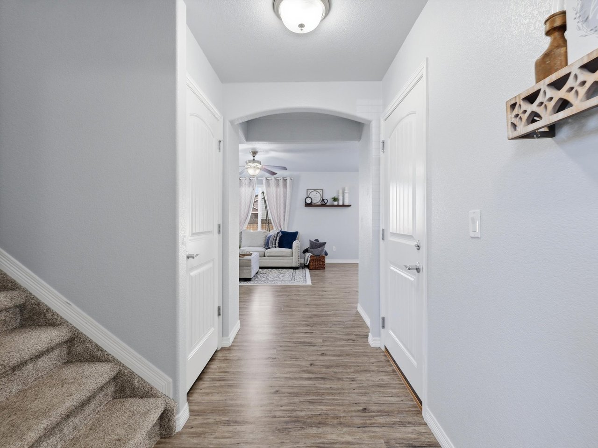
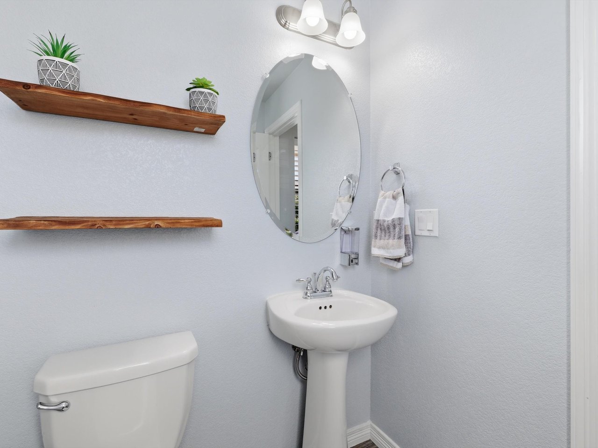
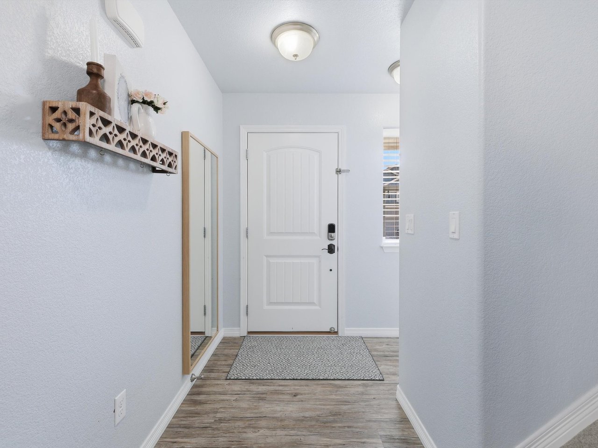
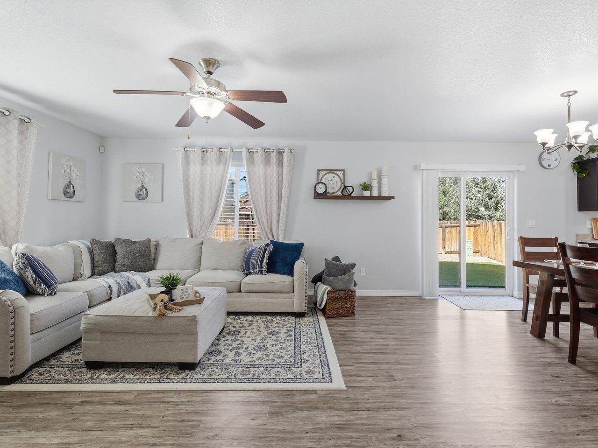
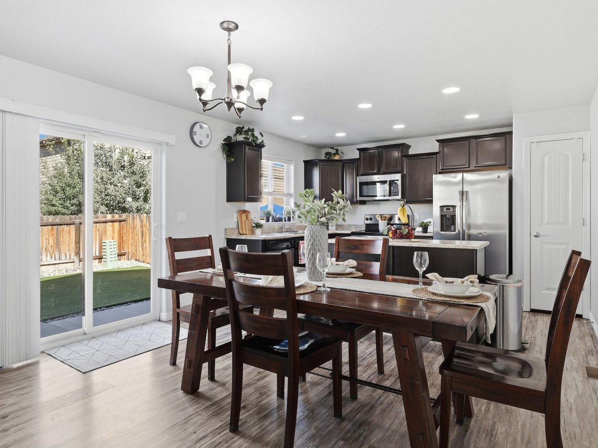
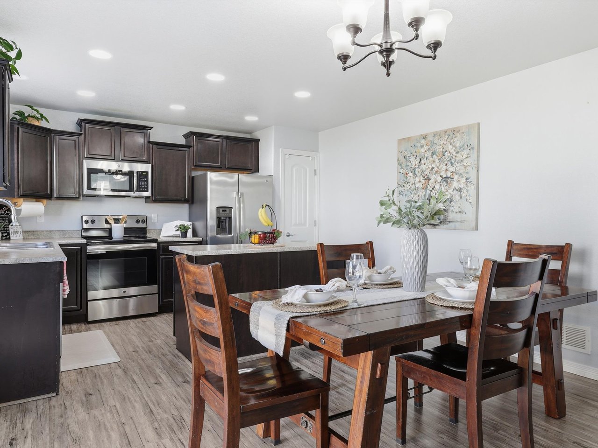
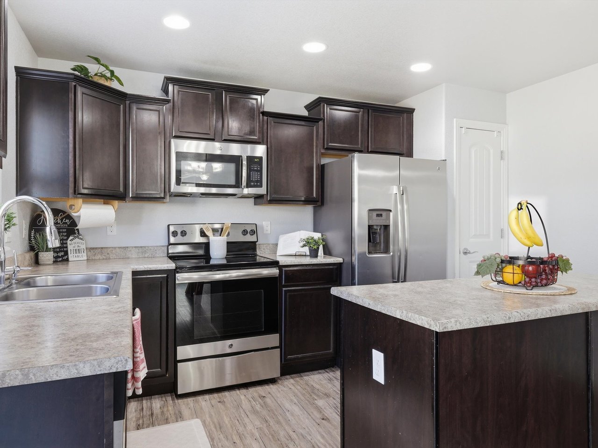
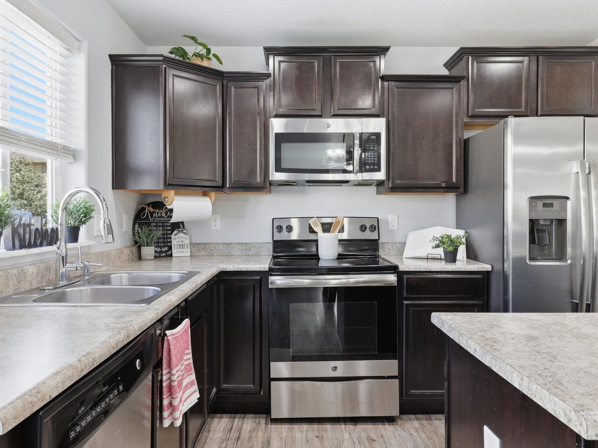
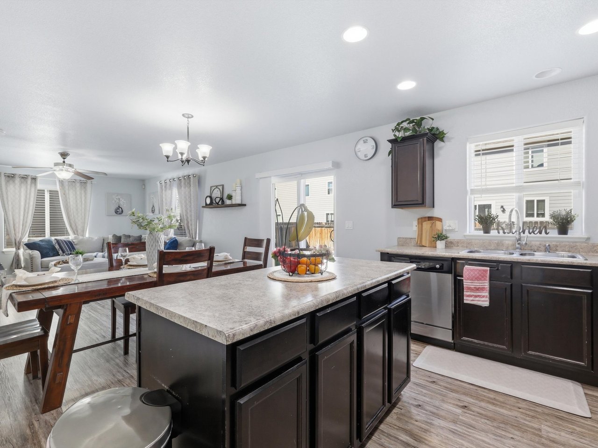
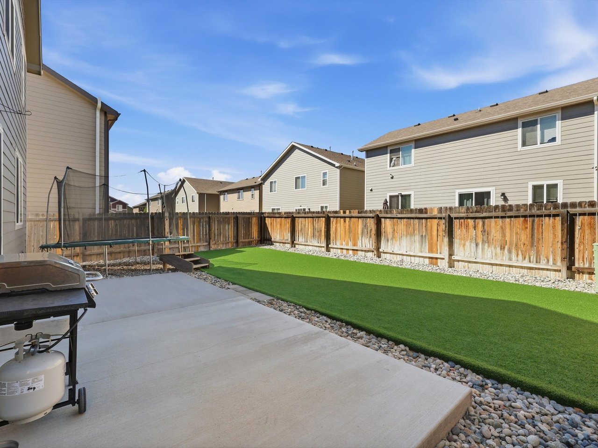
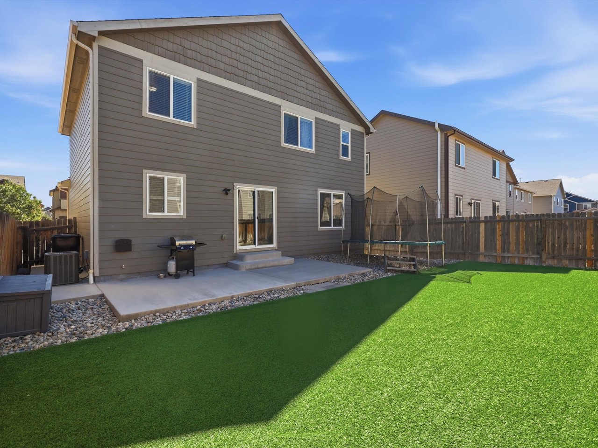
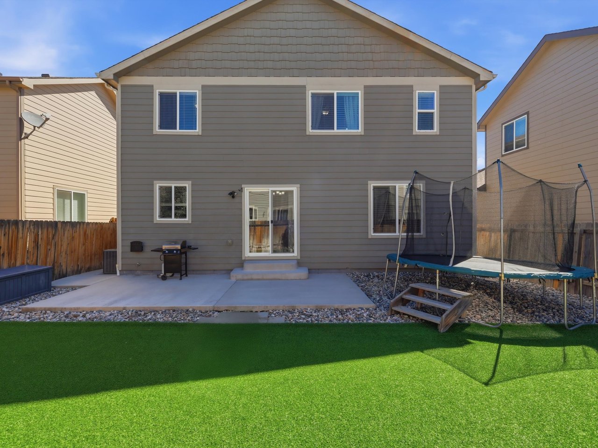
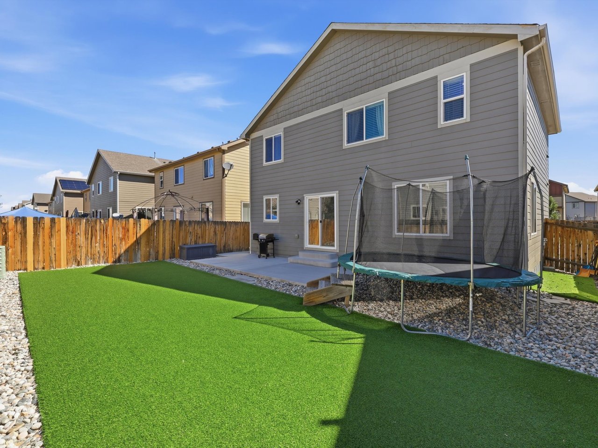
The main level features an inviting living room, dining area, kitchen with a center island, and convenient half bath. LVP flooring runs throughout the main level, creating a clean and cohesive feel. From the dining area, step outside to the fully landscaped backyard, complete with turf for easy maintenance and year-round enjoyment.

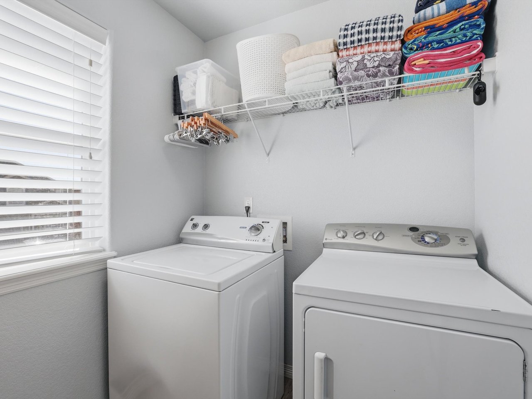
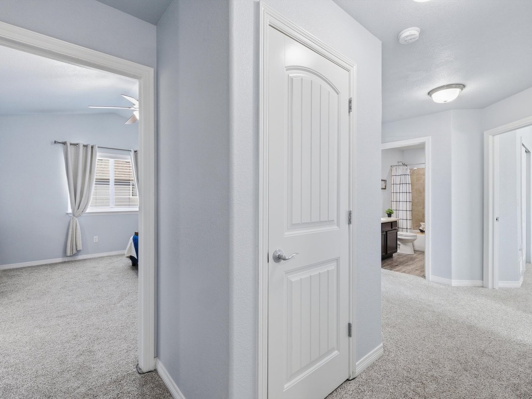
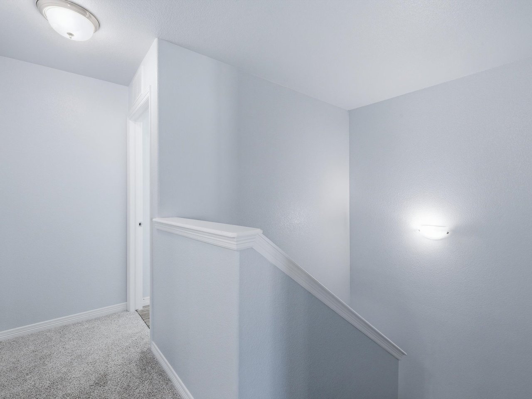
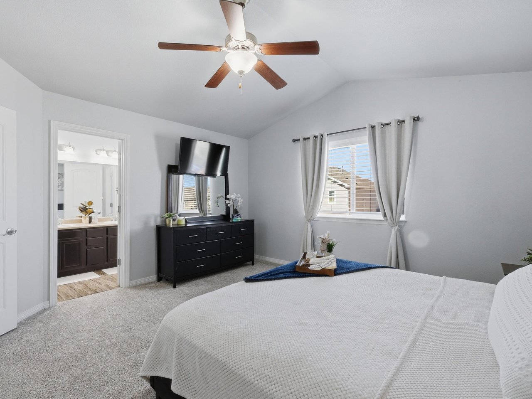
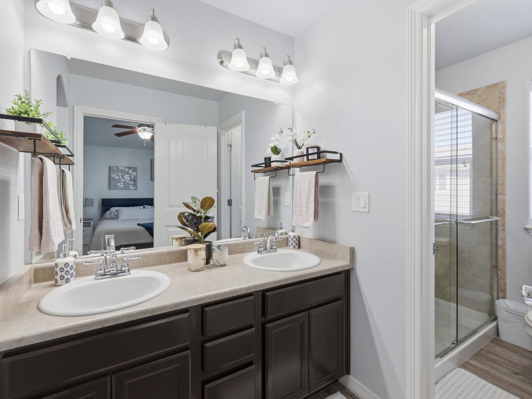
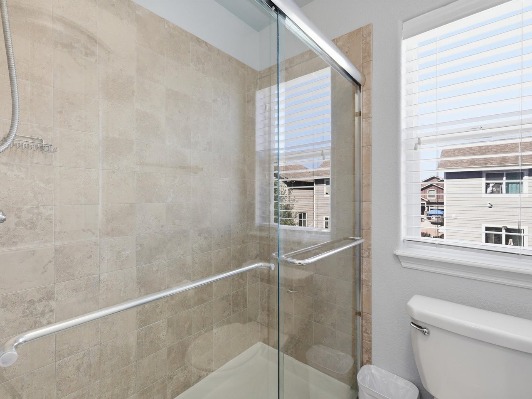
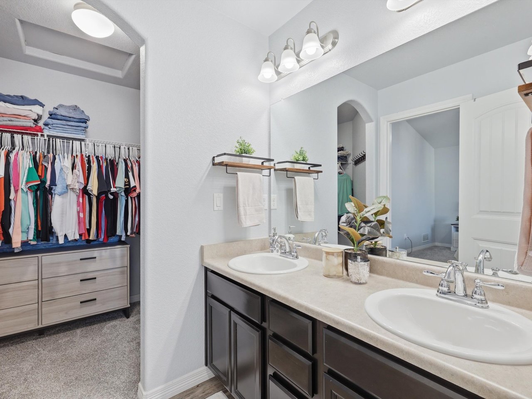
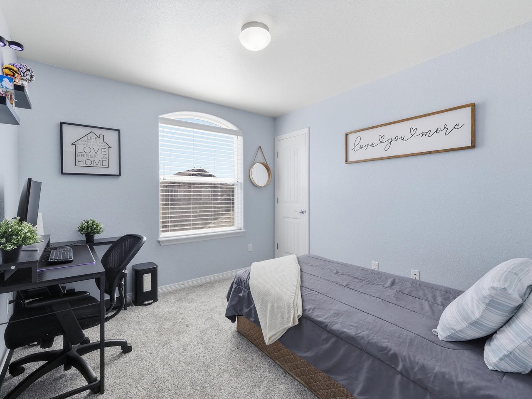
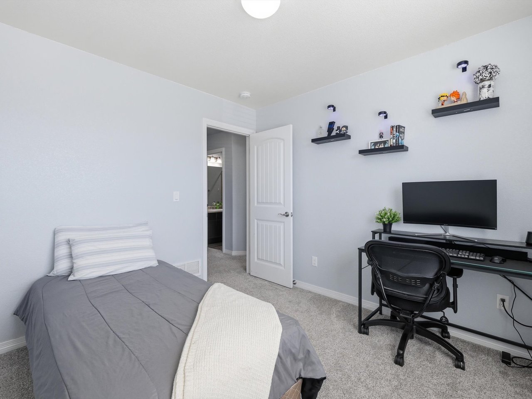
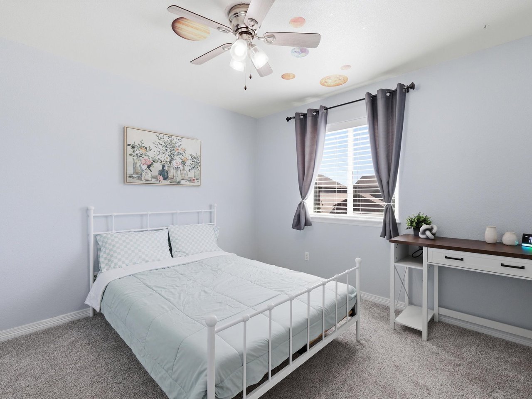
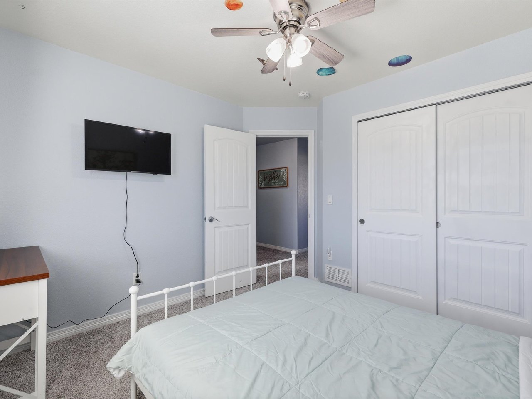
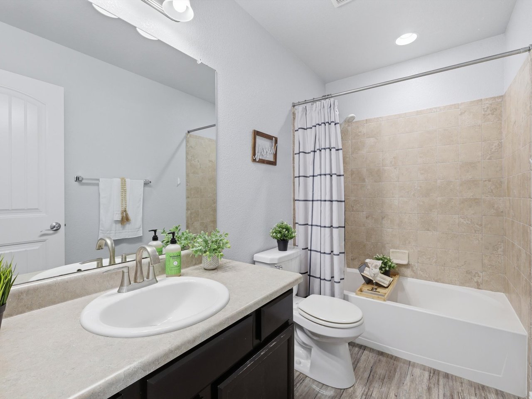
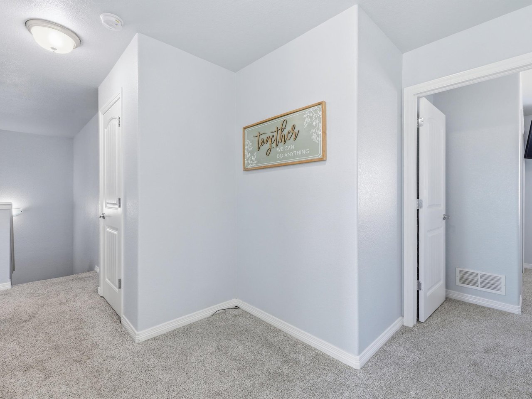
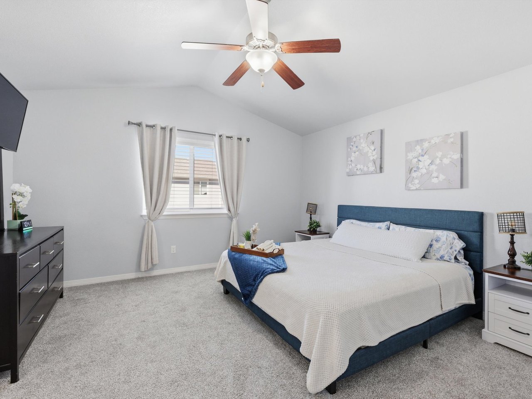
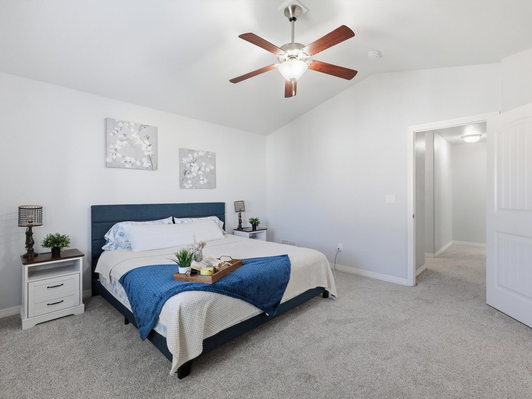
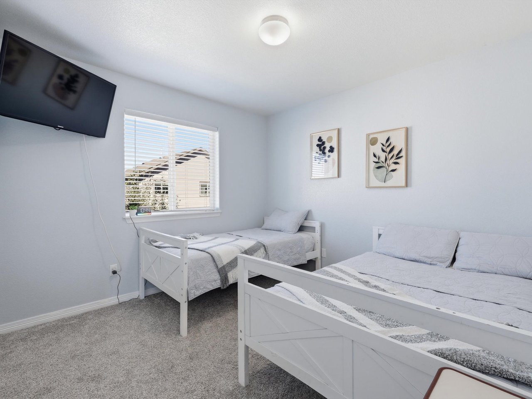
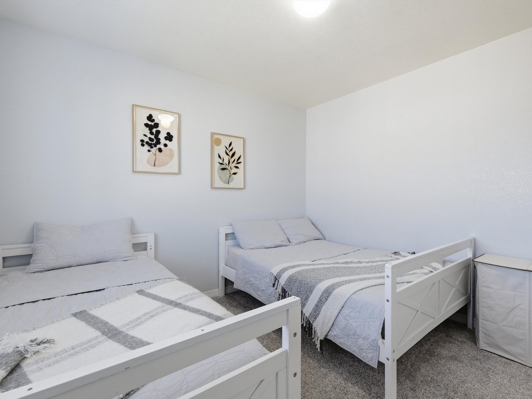
Upstairs, you'll find all four bedrooms, two full bathrooms, and a conveniently located laundry area. The spacious primary suite features an adjoining bathroom with a double vanity and a walk-in closet. Three additional bedrooms provide plenty of space for family, guests, a home office, or other needs.

A 2-car attached garage provides additional storage and everyday convenience. With its desirable Buffalo Crossing location, practical layout, four bedrooms, and low-maintenance landscaped backyard, this home offers a great combination of comfort and functionality.

Share Property

Location

6246 Wild Turkey Drive, Colorado Springs, CO 80925

Status

For Sale

2015

2015

Year Built

4

4

Total Bedrooms

3

3

Total Bathrooms

1,748

1,748

Sq.Ft.

Living Space

3,825

3,825

Sq.Ft.

Lot Size

2.0

2.0

Garage Spaces
image

Schedule a Tour

We would love to show you our beautiful property. Please select your preferred date and time below. An agent will be in touch shortly to confirm your appointment.

Schedule a Tour

We would love to show you our beautiful property. Please select your preferred date and time below. An agent will be in touch shortly to confirm your appointment.

Thank you for your interest in 6246 Wild Turkey Drive, Colorado Springs, CO 80925. We are reviewing your request and will be in touch shortly!
01

Interior

Total Bedrooms

4

Total Bathrooms

3

Full Bathrooms

2

Half Bathroom

1

Flooring

Carpet, Luxury Vinyl

Fireplace

None

Appliances

220v in Kitchen, Dishwasher, Microwave Oven, Oven, Refrigerator
01

Exterior & Building

Stories

2

Garage Spaces
2.0

Water Source

Municipal

Utilities
See Prop Desc Remarks
Roof

Composite Shingle

Lot Features

See Prop Desc Remarks

Parking

Attached, Concrete

Heat Type

Forced Air

Air Conditioning

Ceiling Fan(s), Central Air

Sewer

Sewer
01

Lot & Area

Status

For Sale

Living Area

1,748 Sq.Ft.

Total Area

1,748 Sq.Ft.

Lot Size

3,825 Sq.Ft.

MLS® ID

3146949

Type

Residential

Year Built

2015

School District

Widefield-3
01

Finance

Sales Price

$400,000

Real Estate Taxes

$3,971/yr

Mortgage Calculator

Estimate your monthly mortgage payment, including the principal and interest, property taxes, and HOA. Adjust the values to generate a more accurate rate.
All estimates are provided for informational purposes only. Actual amounts may vary.
$0,000 Your Payment 20 15 65
$0,000 Your Payment

Explore

Let’s connect

Thank you for your message

We will be in touch with you shortly

name

Thank you for your message

We will be in touch with you shortly

Let’s connect

Jake Roth

EM

Jake Roth

Associate Broker | Realtor®

FA100055539

I am passionate about helping clients to the highest degree possible when it comes to their home-buying and home-selling needs. I adore what I do every day and love being a part of the Colorado Springs community! I am proud to call Pink Realty my home & the people I serve my clients.

Show more